Integrated Shaft Inspection & Sorting Machine
Background
Shaft manufacturers relying on manual visual checks and micrometers face three problems: scratches on the outer wall are easily missed due to eye fatigue, piece-by-piece diameter measurement is slow, and laser marking needs a separate station. The customer needed one integrated solution covering inspection, measurement, marking and sorting.
Solution
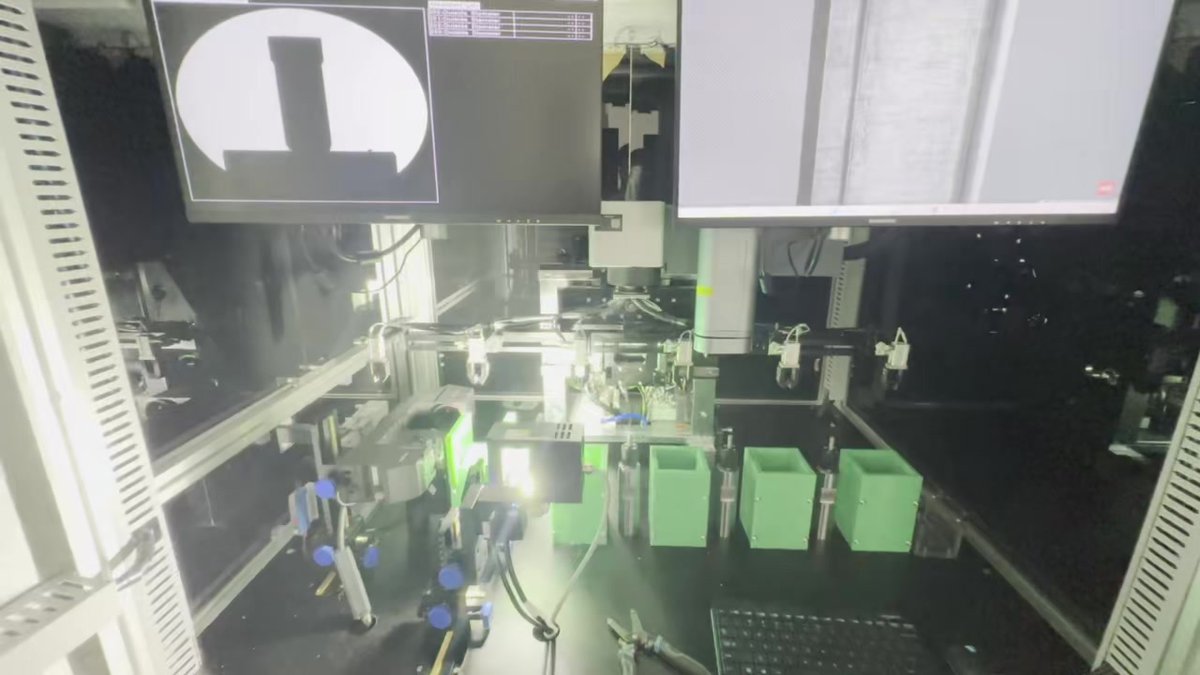
AIMA built an integrated shaft inspection and sorting machine based on deep learning, combining vibratory feeding, disc alignment, multi-angle imaging, real-time AI judgement and automatic sorting.
Key Specifications
| Parameter | Value |
|---|---|
| Inspection Speed | 20-30 pcs/min |
| Measurement Accuracy | ±0.001mm (1μm) |
| Key Challenge | 360° scratches on cylindrical outer wall |
| Inspection Items | 360° outer-wall scratches, dimensions, end-face defects |
| Camera Setup | Multi-angle vision system for full-circumference coverage |
| Algorithm | Deep-learning 360° outer-wall scratch detection |
| Additional Functions | End-face laser marking + multi-channel sorting |
Results
| Metric | Manual Inspection | AIMA Machine |
|---|---|---|
| Inspection Speed | 5-10 pcs/min | 20-30 pcs/min |
| Accuracy | ≥0.01mm | ±0.001mm (1μm) |
| Miss Rate | Common due to fatigue | <0.1% |
| Sorting | No automatic sorting | Multi-channel auto sorting + marking |
| Labor | 2-3 per shift | 1 per shift |
Customer Benefits
✅ Automatic full-circumference scratch detection at 1μm · ✅ Replaces manual microscope checks · ✅ Solves full-wall inspection of small parts · ✅ Full image traceability per piece